Retail architecture
Spatial planning
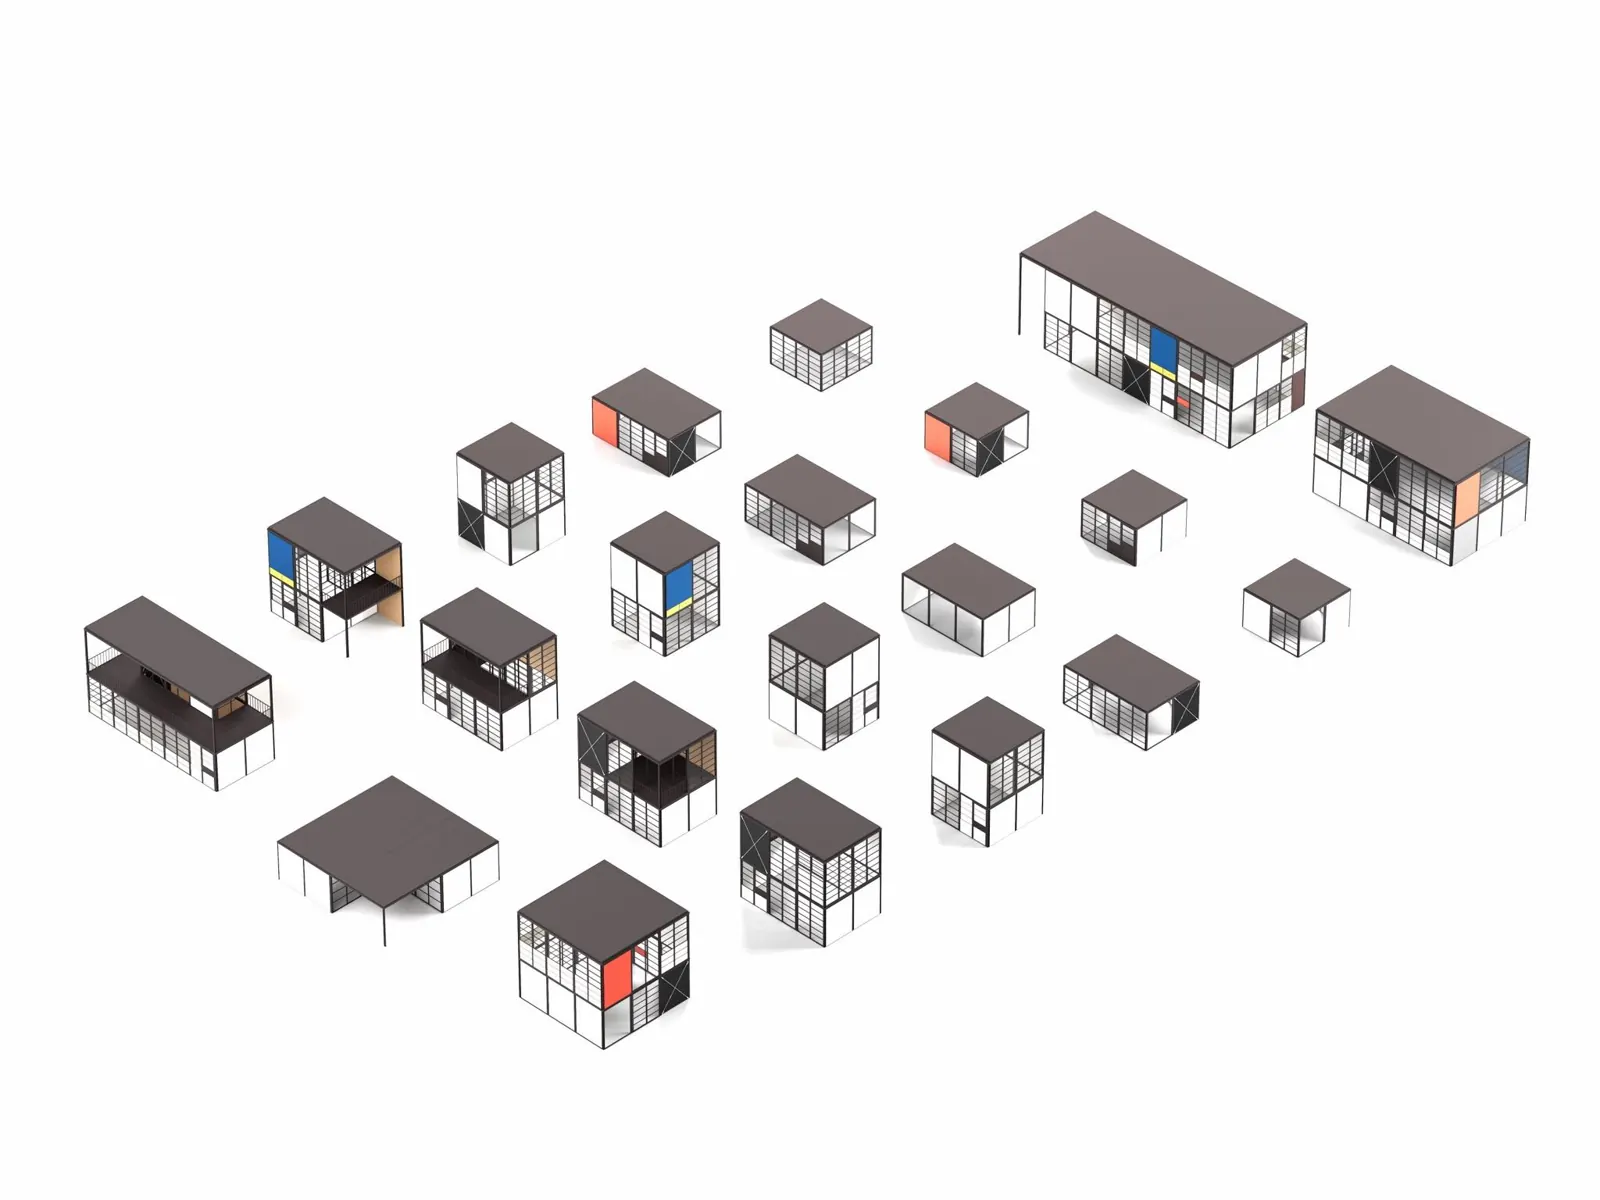
A modular booth system for merchant markets and pop-up retail. Every unit is designed to be built in a morning, branded in an afternoon, and reused for the next event.
The isometric plan is the working tool: organisers and merchants place units together, which removed most of the friction from set-up day.
Credits. Developed within founder experience. Spatial system, planning tool, guidelines.
Next experience
See all →
Out-of-home campaign
A travel campaign built for the sky it hangs in.
View →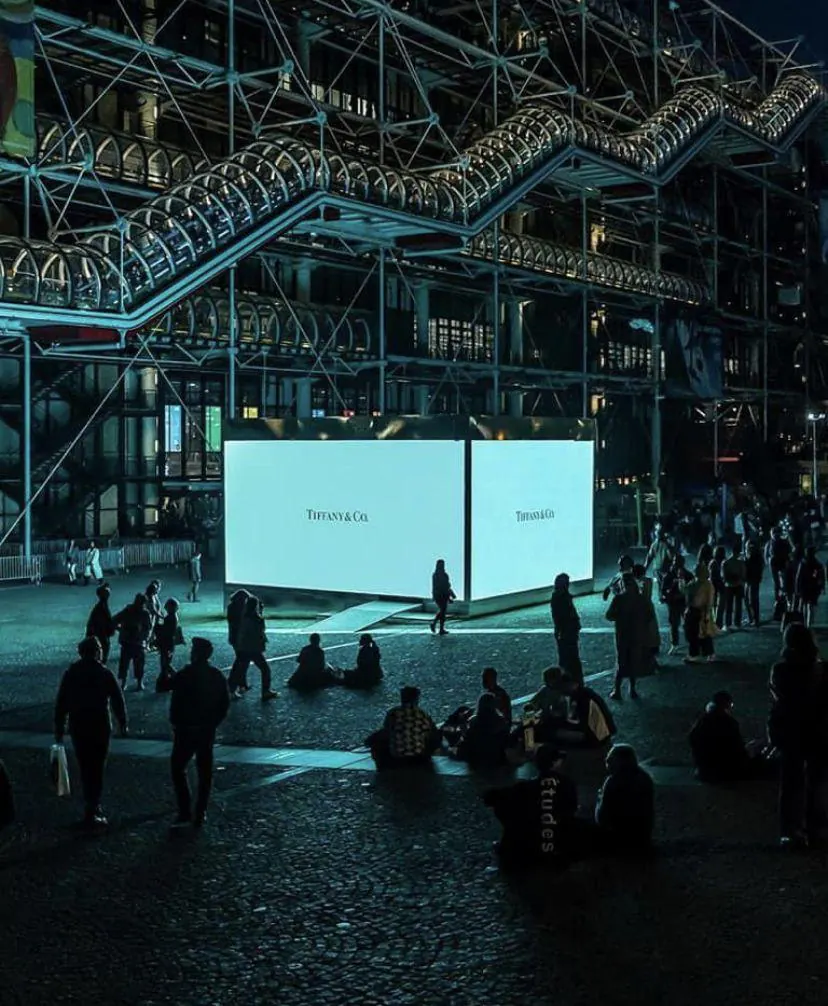
Public screens
Twin public screens in a night-time plaza, programmed as a shared window rather than an advertising surface.
View →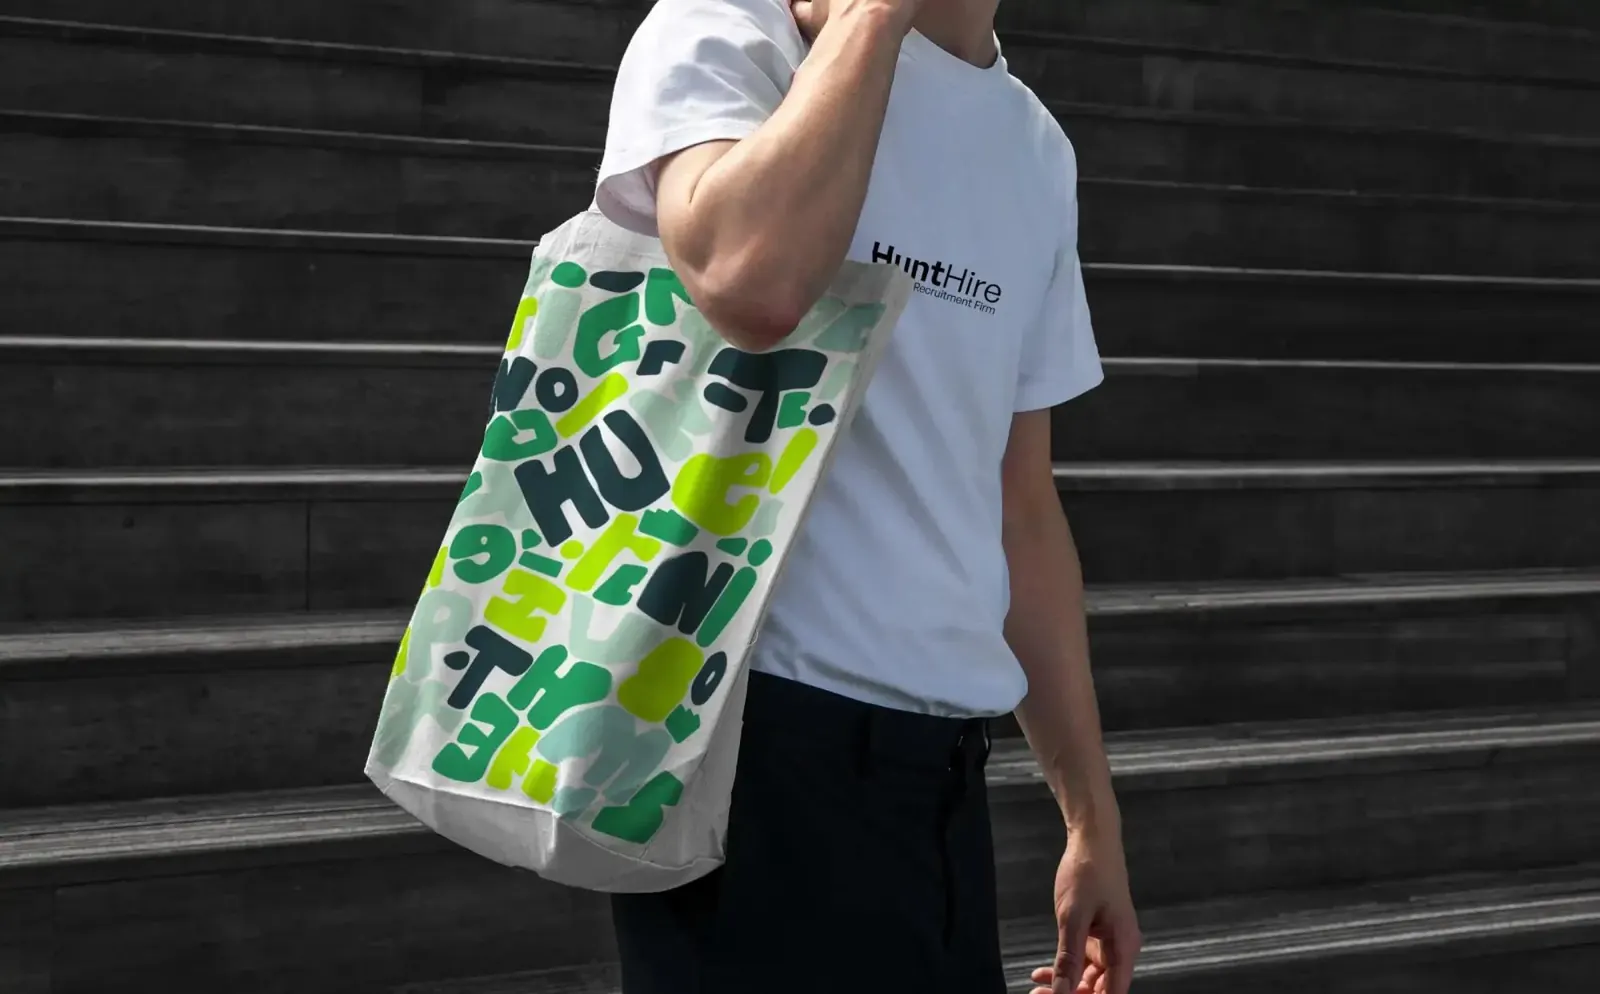
Merchandise identity
A pattern system for merchandise that carries the identity without repeating the logo.
View →